10212 Sablewick Drive
Brier Creek · Raleigh, NC 27617
$389,000
$219 per sq ft

- 3bedrooms
- 2.5bathrooms
- 1,780sq ft
- 0.06acre lot
- 2006built
- $218HOA / mo
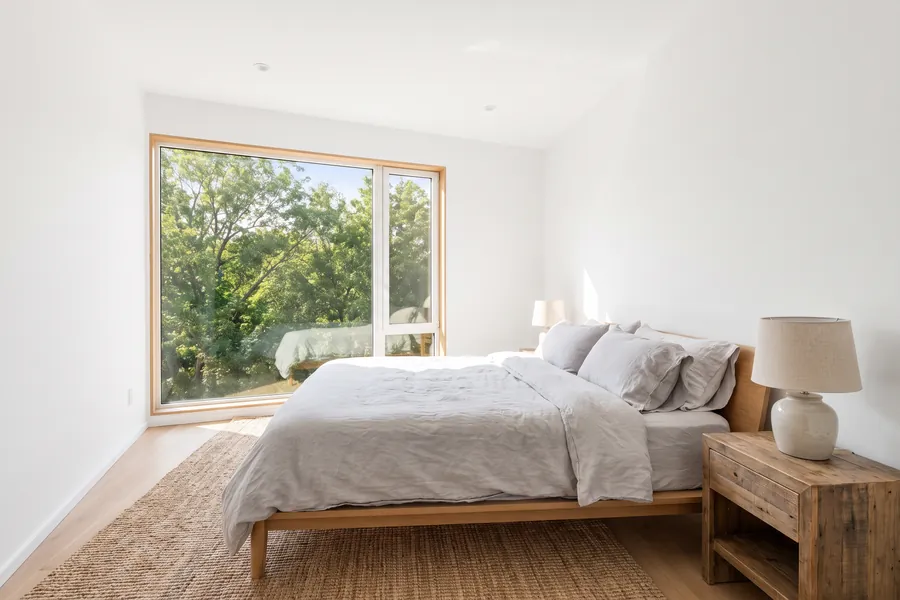
Three-bedroom townhome with the primary on the main floor
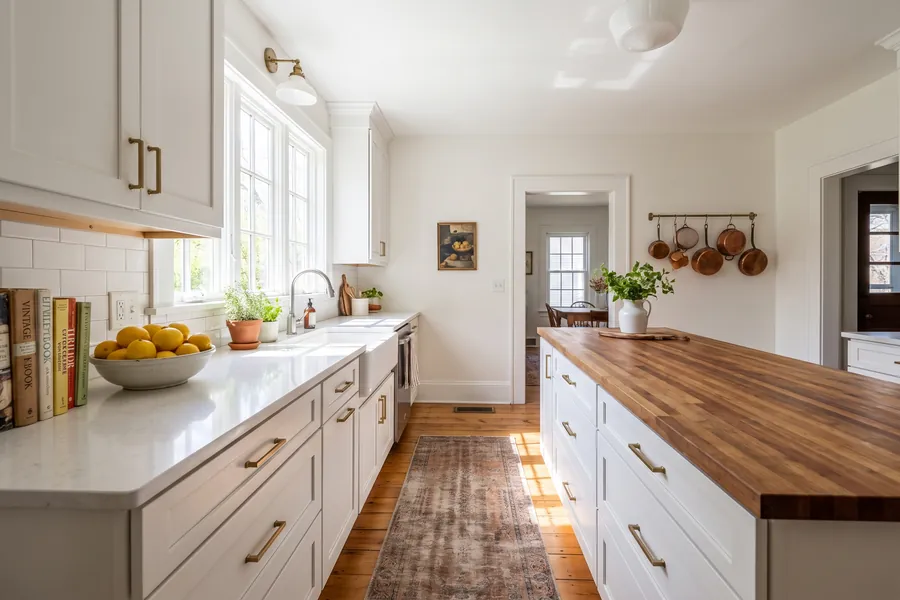
An interior unit with the primary bedroom and full bath on the ground floor, which is unusual at this price and makes a real difference if stairs are a consideration. Two more bedrooms and a full bath upstairs plus a loft. Kitchen cabinets refaced and counters replaced in 2023. The $218 HOA covers roof, siding, lawn, the pool and the master-association dues — the roof was replaced community-wide in 2022.
- Primary bedroom on the main floor
- Community-wide roof replacement 2022
- HOA covers roof, siding and lawn
- One-car garage plus a driveway space
What this house has
- Garage
- Main-floor primary
- Renovated kitchen
- Roof under 5 yrs
The numbers
| Listing ID | HS-1040 |
|---|---|
| Property type | Townhouse |
| Style | Interior townhome |
| Status | Active |
| Bedrooms | 3 |
| Bathrooms | 2.5 (2 full, 1 half) |
| Interior | 1,780 sq ft |
| Price per sq ft | $219 |
| Lot | 0.06 acre |
| Year built | 2006 |
| HOA / condo fee | $218 / month |
| Estimated tax rate | 1.0075% of value per year |
| Listed on | August 18, 2026 |
| County | Wake County, NC |
| Street | Invented — see the note below |
Brier Creek
A planned district on Raleigh’s north-west edge built almost entirely between 1999 and 2015, laid out as connected pods of townhomes, patio homes and detached houses around a golf course and a retail centre.
- Housing stock Townhomes of 1,300–2,100 sq ft and detached houses of 1,900–3,600 sq ft, nearly all with attached garages.
- Typical lot 0.08 acre (townhome) to 0.28 acre (detached)
- Getting about About 4 miles to RDU International; 12 minutes to RTP via I-540 and NC-54.
Assigned schools
These are the base schools currently assigned to this address by Wake County Public School System. We list assignment as a fact and nothing more — we do not rate, rank or compare schools, and no one here will, because doing so is how housing discrimination happens in practice. Judge them yourself.
- ElementaryBrier Creek Elementary
- MiddlePine Hollow Middle
- HighLeesville Road High
- DistrictWake County Public School System
On this demonstration site the assignment is invented, and the homes have no real address to assign. In reality attendance areas are reassigned periodically and a base assignment can change before you close — verify it directly with Wake County Public School System before you rely on it.
What this would cost a month
Change any number. Nothing here is a quote — it is arithmetic.
$3,011
estimated total monthly ·$350,100 borrowed
- Principal and interest
- $2,201
- Property tax
- $327
- Homeowner’s insurance
- $104
- HOA / condo fee
- $218
- Mortgage insurance (PMI)
- $160
Under 20% down, so private mortgage insurance is included at an estimated 0.55% of the loan a year. On a conventional loan it comes off automatically once you reach 78% loan-to-value, and you can usually request removal at 80%. On most FHA loans it stays for the life of the loan.
Over the full term you would pay about $442,393 in interest, assuming you never pay extra and never refinance.
Estimates only. Actual rates depend on credit, loan type and the day. Wake County property tax is reassessed on a four-year cycle, so a recent revaluation can move the tax line. Talk to a lender for a real quote — we can introduce you to three.
Scored on this data, not hand-picked
Homes like this one
Ranked by real similarity across price, size, bedrooms, bathrooms, property type, neighbourhood and build era. Sold homes are excluded, because offering you something you cannot buy is not a recommendation.
- Active
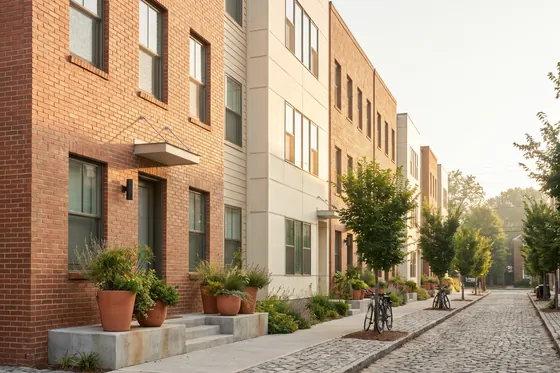
$442,000asking
- 3 bd
- 2.5 ba
- 1,930 sq ft
2201 Hollowpines Drive
Wakefield, Raleigh · End-unit townhome
End-unit townhome with windows on three sides
83% matchAlso in Raleigh · Same property type · 3 bedrooms
- Under contract
$412,000asking
- 3 bd
- 2.5 ba
- 1,840 sq ft
620 Emberlock Dairy Road
Wake Forest · Interior townhome
Under contract — an interior townhome with a two-car garage
78% matchSame property type · 3 bedrooms · Within 8% on price
- Active
$429,000asking
- 3 bd
- 2.5 ba
- 1,920 sq ft
117 Flintwhistle Lane
Holly Springs · Interior townhome
2019 townhome with a two-car garage and a rear-facing patio
75% matchSame property type · 3 bedrooms · Similar size